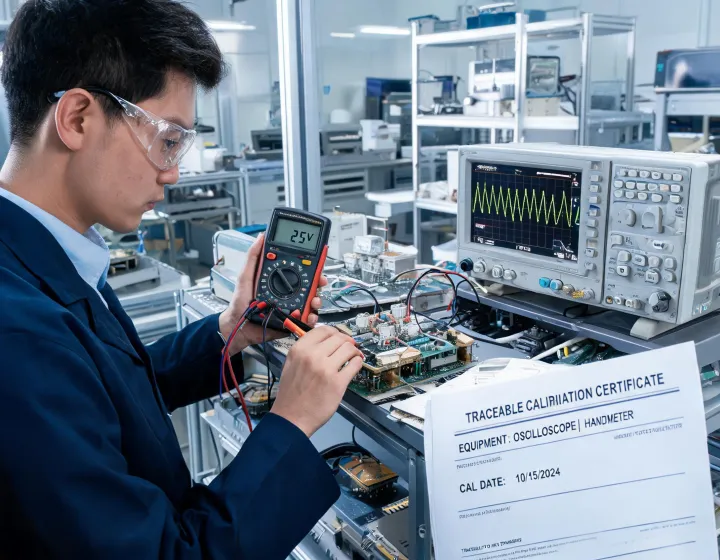
Calibration records arrive in the same format our auditors expect, which saves time during annual IATF reviews and equipment redeployment.
QA Manager
Automotive electronics plant
Calibrated against the standards your QA team actually cites.
Each number is tracked as part of the support model, so procurement, QA and maintenance teams can review scope without rebuilding the same spreadsheet every year.
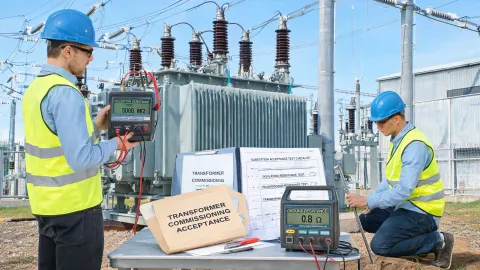
Insulation resistance, earth-resistance and power-quality testing for substation acceptance and transformer commissioning.
Learn more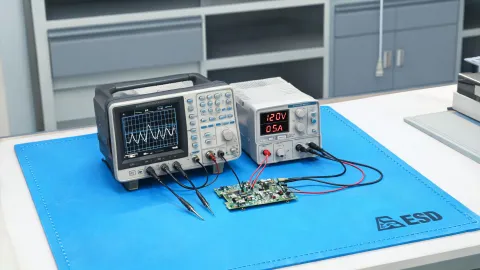
Oscilloscope, signal-integrity and DC power testing across PCB validation, EMC pre-compliance, and incoming inspection.
Learn more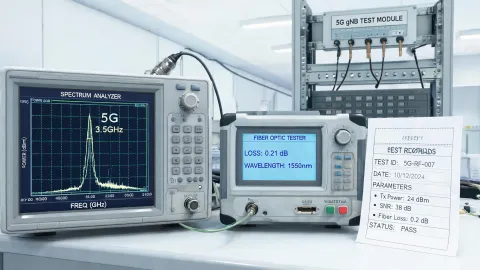
Spectrum and protocol analysis for 5G base-station alignment, fiber characterization and RF link verification.
Learn more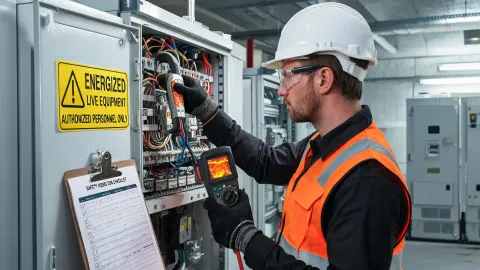
Multimeter, clamp meter and thermal-imaging programs for predictive maintenance and energized-work safety.
Learn moreCalibration records arrive in the same format our auditors expect, which saves time during annual IATF reviews and equipment redeployment.
Loop checks are easier to plan because transmitters, flow meters and data loggers share a service calendar with clear next-action notes.
Our technicians can see which instruments need lab calibration and which units can stay in service after a documented field check.
Yokogawa support will map the product scope, documentation gaps and service route before you commit to a larger fleet decision.