Selection review
Engineering support checks range, accuracy, ingress protection, protocol and approval region before a part number is pushed into procurement.
Yokogawa service planning connects instrument selection, commissioning records, calibration intervals, repair decisions and document retrieval in one operating rhythm.
For regulated plants, the service file is often as important as the instrument. A pressure transmitter may meet range requirements, but the audit question is whether its calibration certificate, adjustment history and loop test record can be found without delay.
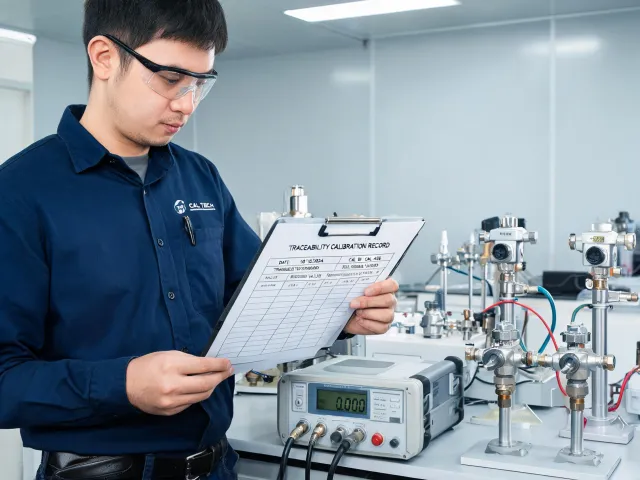
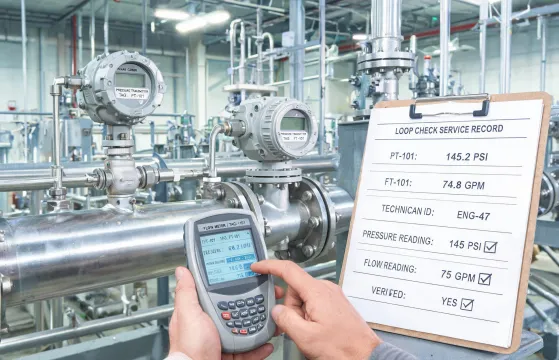
A chemical site used differential pressure transmitters, vortex flow meters and temperature loops across several production cells. The maintenance team needed evidence that each loop returned within its allowed tolerance before production resumed.
Yokogawa support separated instruments that required lab calibration from those eligible for documented field verification. The shutdown package included loop IDs, calibration dates, expected response limits and open exceptions.
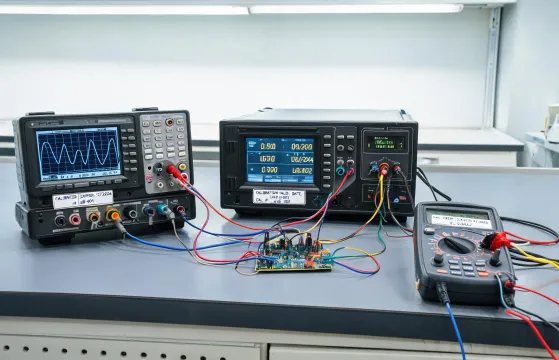
An electronics manufacturer needed consistent measurement settings across validation benches. Small differences in oscilloscope setup, meter range and probe compensation were causing repeated review meetings.
The service package defined bench reference checks, accessory inspection steps and calibration record storage. Engineers kept flexibility for experiments while QA retained a defensible baseline for incoming inspection and EMC pre-compliance work.
Include model numbers, ranges, process media, calibration interval goals and any certificate format your quality team needs. A support route can then be matched to the instrument risk.